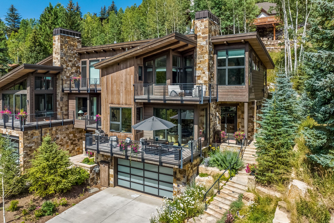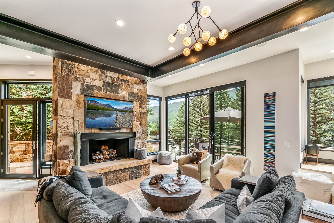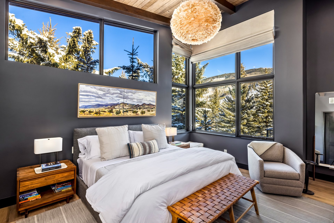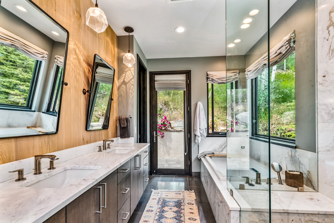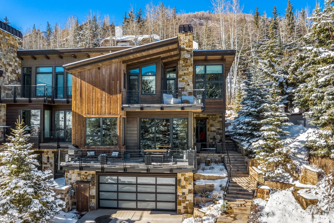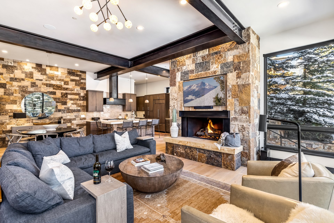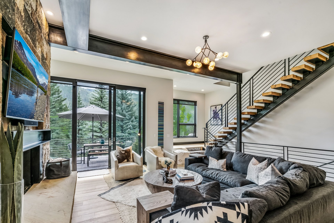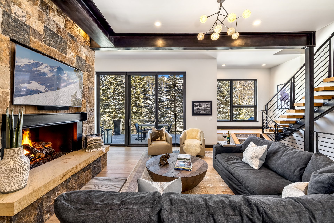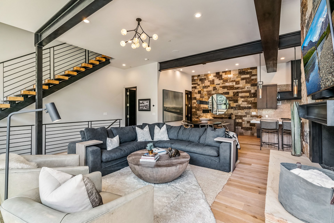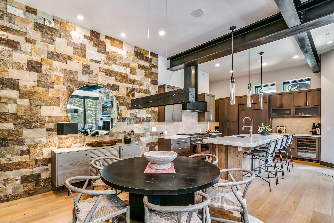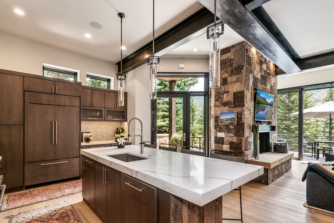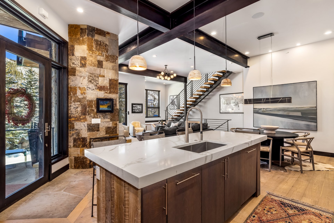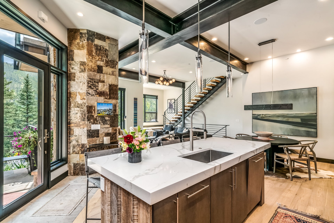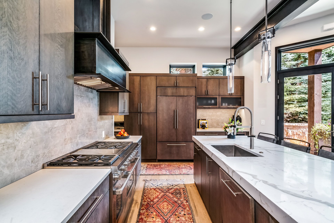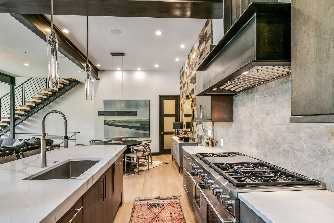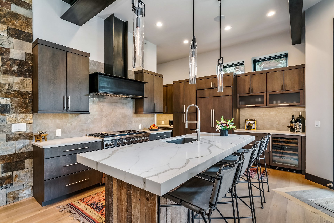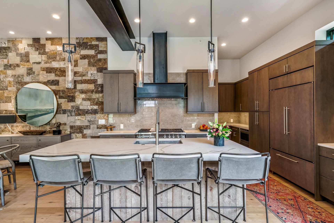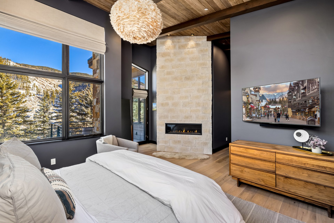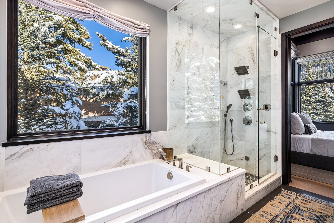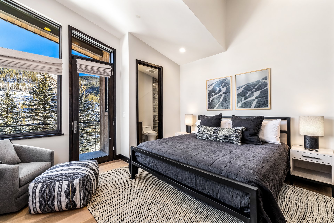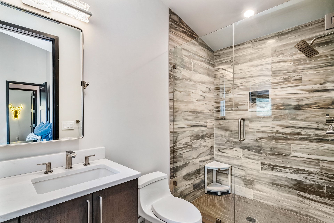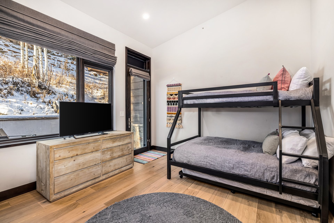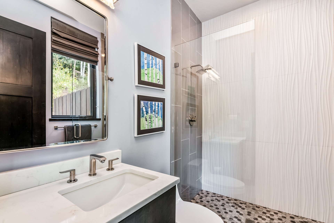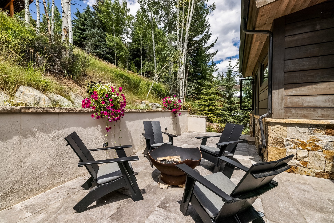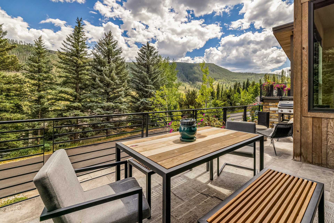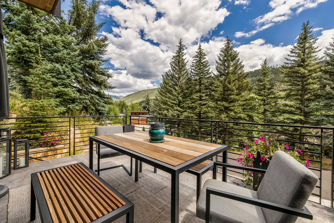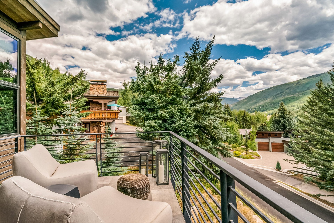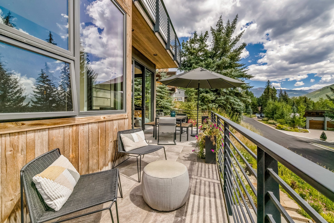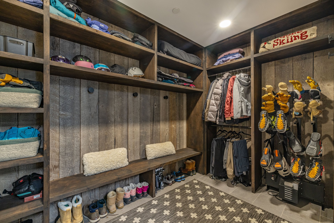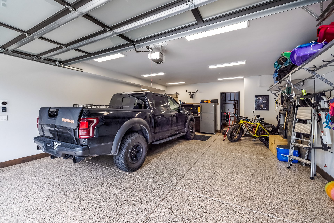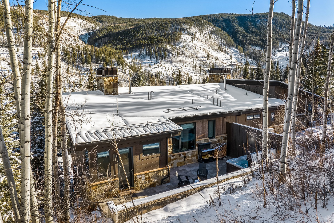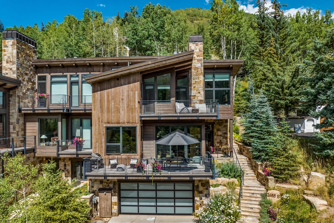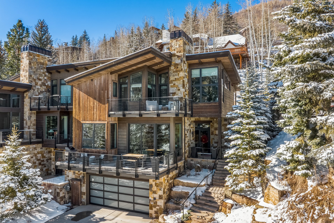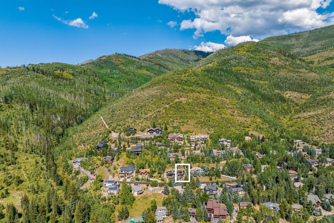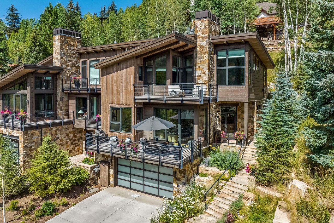
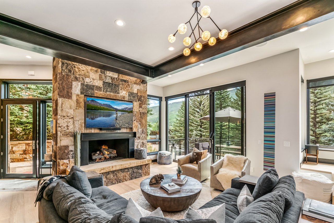
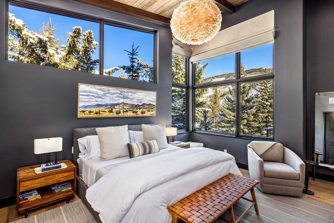
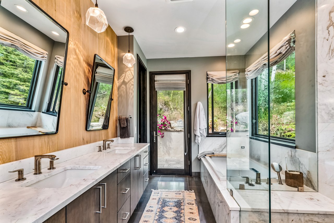

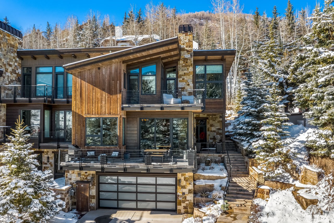
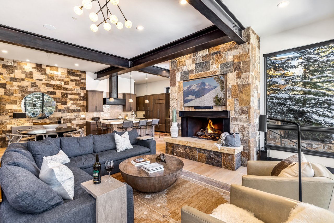
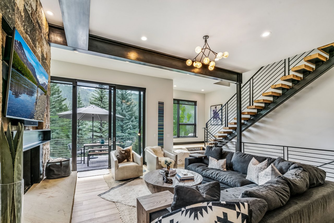
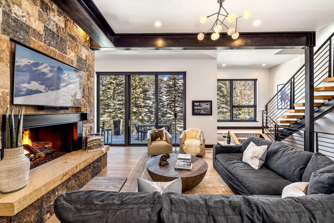
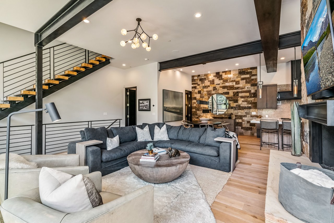
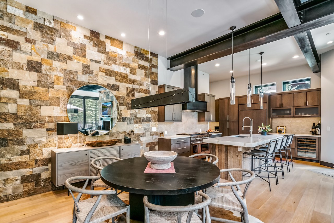
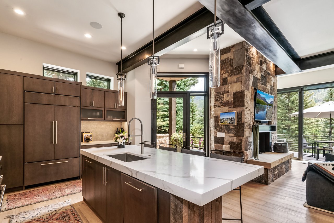
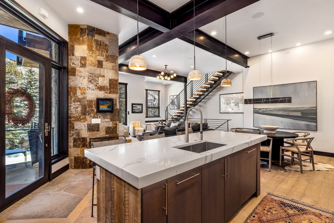
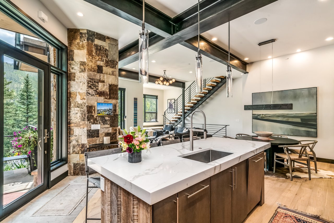
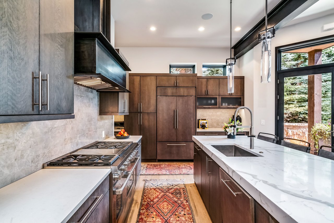
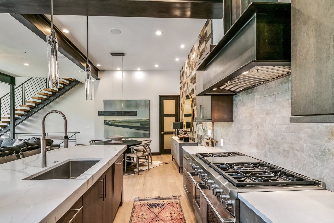
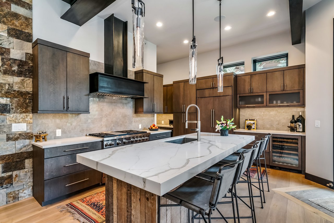
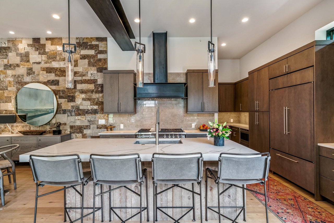
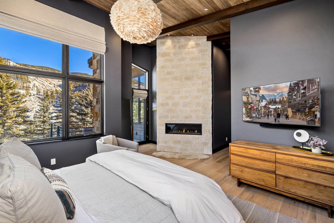
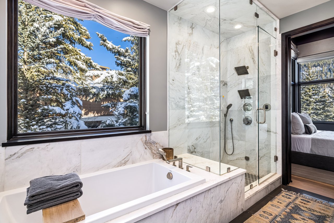
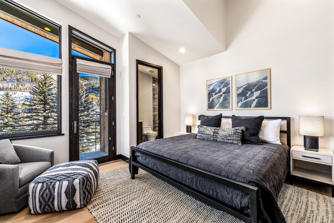
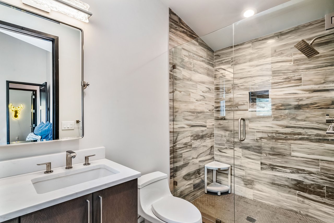
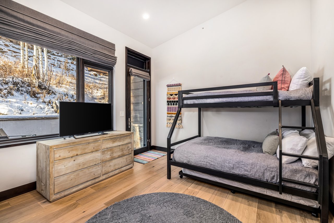
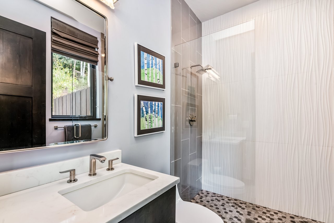
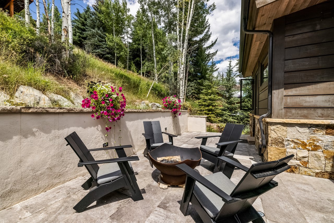
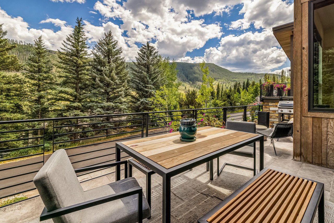
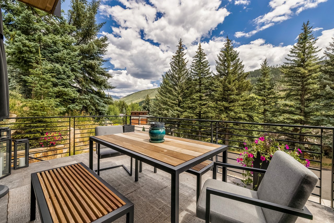
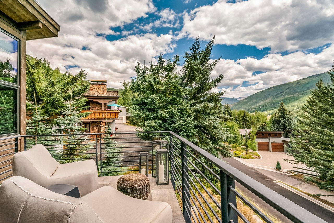
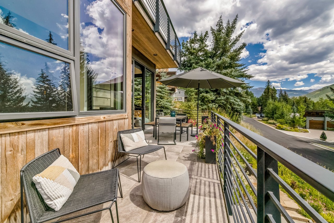
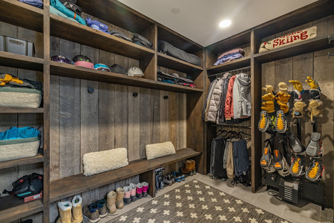
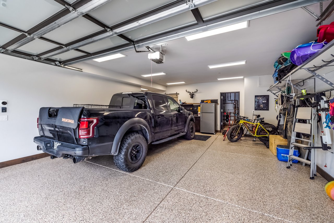
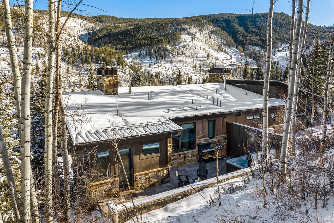
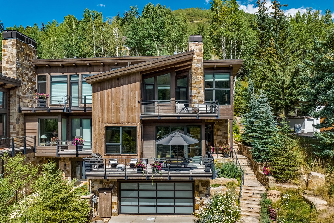
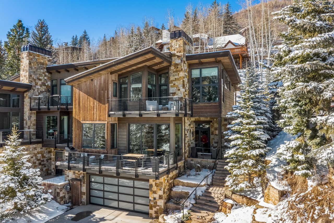
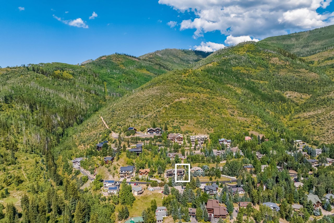
This 2018 construction transitional duplex sits on a premier lot and is defined by expansive windows that capture sweeping panoramic views. The open-concept main level showcases a stunning great room with a custom stone and steel fireplace, white oak flooring, and a chef's kitchen equipped with Wolf and Sub-Zero appliances, a wet bar, and thoughtful finishes throughout. Seamlessly extending the living space, a large south-facing deck offers an ideal setting for entertaining. A wood and metal floating staircase leads to the air-conditioned primary suite, complete with a stone fireplace, private south-facing deck, and walk-out patio featuring a firepit and hot tub. Two additional guest bedrooms each include en-suite bathrooms and direct access to outdoor living spaces. An oversized two-car garage comfortably accommodates large SUVs, bikes, and extra gear, while a barnwood door reveals a custom ski room and mudroom crafted from reclaimed wood. Designed for mountain living, the space includes built-in boot and glove dryers and ample storage for all your equipment.