By Griffin & Gardner
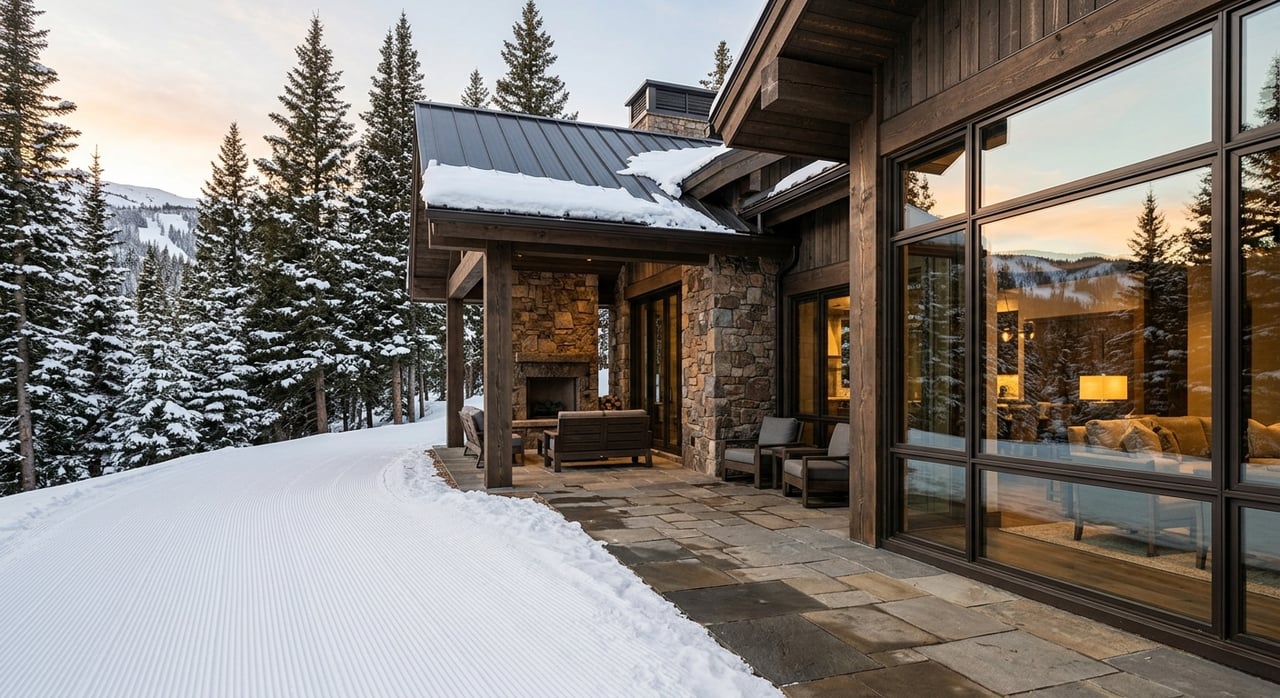
Vail has long set the standard for alpine luxury, and the homes here reflect that reputation in every detail. From ski-in/ski-out retreats to sprawling mountain estates, the architecture in this wondrous community tends to be as thoughtful as the landscape surrounding it. One of the most persistent conversations in Vail real estate right now centers on a design choice that touches nearly every room in the house: open-concept living.
Whether you're buying a new construction chalet, renovating a legacy property, or simply trying to understand the resale implications of your current floor plan, the question of open versus closed is worth exploring carefully. It's not a one-size-fits-all answer, and in a market as specific as Vail's, the equation is a little different than it might be in a suburban neighborhood elsewhere.
This guide breaks down what open-concept living actually looks like in practice, how it interacts with the realities of mountain homeownership, and what to consider before making any major decisions about your space.
Key Takeaways
- Open-concept floor plans can enhance natural light and panoramic mountain views, making them a natural fit for many Vail properties.
- The open layout also comes with tradeoffs, particularly around noise management, heating efficiency, and serenity.
- Vail's high-altitude climate and high-end buyer expectations both shape how open-concept design performs in this market.
- Renovating toward or away from open-concept living is possible but involves structural, mechanical, and permitting considerations unique to mountain homes.
- Understanding how your floor plan affects resale value in Vail requires local market knowledge, not just general design trends.
What Open-Concept Living Actually Means
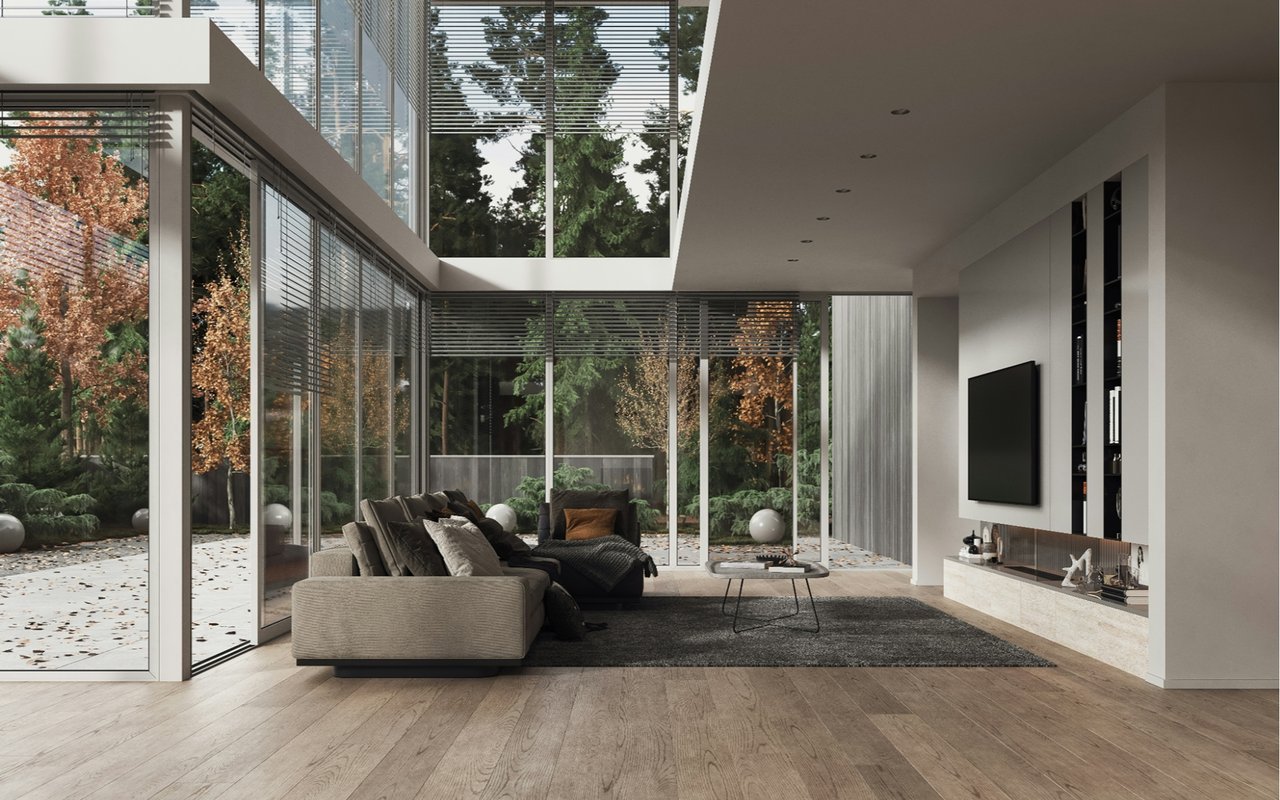
The phrase is used loosely, so it helps to define it clearly. Open-concept living refers to a layout in which two or more traditionally separate rooms — most commonly the kitchen, dining room, and living area — are combined into a single flowing space without interior walls dividing them. In its fullest expression, the result is a spacious, multi-functional great room that anchors the entire main level of the home.
In Vail homes, this often means a layout oriented toward a dramatic window wall or deck, where the mountains become the visual backdrop for everyday life. The kitchen, dining area, and living space all share sightlines to the outdoors, creating a cohesive experience that feels connected to the landscape in a way that compartmentalized rooms simply cannot replicate.
It's worth noting that open-concept does not mean an absence of design. High-end Vail homes use furniture arrangement, lighting, flooring transitions, and ceiling treatments to define zones within an open plan.
In Vail homes, this often means a layout oriented toward a dramatic window wall or deck, where the mountains become the visual backdrop for everyday life. The kitchen, dining area, and living space all share sightlines to the outdoors, creating a cohesive experience that feels connected to the landscape in a way that compartmentalized rooms simply cannot replicate.
It's worth noting that open-concept does not mean an absence of design. High-end Vail homes use furniture arrangement, lighting, flooring transitions, and ceiling treatments to define zones within an open plan.
Common Variations in Vail Homes
- Great room layouts that incorporate the kitchen, dining, and main living area into one connected space.
- Semi-open plans that maintain some separation through partial walls, columns, or elevated floor levels.
- Open main levels paired with more private upper or lower levels for sleeping and guest quarters.
- Loft-style spaces that open down onto the main living area, adding vertical openness to horizontal flow.
The Case for Open-Concept Design in a Mountain Setting
There are reasons why open-concept living has become so prevalent in mountain architecture, and many of them are directly relevant to Vail. When you're investing in a home with extraordinary views, you want as much of the interior as possible to connect with what's outside. Walls interrupt that connection; open layouts extend it.
Natural light is another major factor. Vail sits at over 8,100 feet in elevation, and while the region sees plenty of sunny days, winter brings shorter daylight hours. Open floor plans allow light to travel further into the home, reducing reliance on artificial lighting during the day and contributing to a warmer, more livable atmosphere during the colder months.
There's also a social dimension that's particularly relevant in a mountain resort town. Vail homes are frequently used for entertaining, whether hosting ski weekends with friends, gathering with loved ones over the holidays, or welcoming guests from out of town. An open layout creates natural gathering space where conversation flows between the kitchen and the living area, and no one feels isolated while preparing a meal or setting out drinks.
Natural light is another major factor. Vail sits at over 8,100 feet in elevation, and while the region sees plenty of sunny days, winter brings shorter daylight hours. Open floor plans allow light to travel further into the home, reducing reliance on artificial lighting during the day and contributing to a warmer, more livable atmosphere during the colder months.
There's also a social dimension that's particularly relevant in a mountain resort town. Vail homes are frequently used for entertaining, whether hosting ski weekends with friends, gathering with loved ones over the holidays, or welcoming guests from out of town. An open layout creates natural gathering space where conversation flows between the kitchen and the living area, and no one feels isolated while preparing a meal or setting out drinks.
Why Buyers in Vail Tend to Prefer Open Plans
- Unobstructed sightlines to mountain views, which are a primary reason people invest in property here.
- Easier flow for entertaining, which aligns with how Vail homes are actually used.
- A sense of spaciousness that feels aligned with the scale of the surrounding landscape.
- Excellent appeal among luxury buyers who associate open-concept design with contemporary, high-end construction.
The Tradeoffs Worth Taking Seriously
Open-concept living is not without its complications, and in a mountain home, some of those complications are amplified. The most practical concern is heating. Vail’s winters are serious, and large, open volumes of space require more energy to heat than smaller, enclosed rooms. Radiant floor heating and well-designed HVAC systems can offset this, but it's a consideration in both new construction and renovation budgets.
Noise is another tradeoff. Without walls to absorb and contain sound, open layouts allow noise to travel freely. If you're cooking breakfast while someone else is on a work call nearby, the lack of separation becomes noticeable. This is especially relevant in homes used by multiple generations or groups of guests simultaneously.
Noise is another tradeoff. Without walls to absorb and contain sound, open layouts allow noise to travel freely. If you're cooking breakfast while someone else is on a work call nearby, the lack of separation becomes noticeable. This is especially relevant in homes used by multiple generations or groups of guests simultaneously.
Questions to Ask Before Committing to an Open Plan
- How is the home primarily used?
- Who occupies the home at once, and do their routines require acoustic separation at any point?
- What is the current HVAC setup, and can it efficiently condition a large open volume?
- Does the existing structure allow for wall removal, or are there load-bearing elements that complicate the layout change?
Open-Concept and Resale Value in Vail's Market
From a resale perspective, open-concept floor plans generally perform well in Vail real estate. The buyer pool here skews toward affluent purchasers with specific design expectations, and open layouts have become closely associated with contemporary luxury. A home that feels disjointed or dated in its floor plan can sit on the market longer, even if its finishes are impeccable.
That said, resale value is never purely a function of floor plan. In Vail, factors like views, proximity to the mountain, ski access, outdoor living space, and overall condition all carry significant weight. A well-executed closed-concept home with extraordinary views will outperform a mediocre open-concept renovation every time.
If you're considering renovating with resale in mind, the investment is most likely to pay off when the open layout improves the relationship between the interior and the views, when it creates better flow for the way buyers use mountain homes, and when the structural work is done well enough that the result feels intentional rather than retrofitted.
That said, resale value is never purely a function of floor plan. In Vail, factors like views, proximity to the mountain, ski access, outdoor living space, and overall condition all carry significant weight. A well-executed closed-concept home with extraordinary views will outperform a mediocre open-concept renovation every time.
If you're considering renovating with resale in mind, the investment is most likely to pay off when the open layout improves the relationship between the interior and the views, when it creates better flow for the way buyers use mountain homes, and when the structural work is done well enough that the result feels intentional rather than retrofitted.
Renovation Factors Specific to Vail Properties
- Mountain homes often have complex structural systems due to snow load requirements, so wall removal requires a careful structural assessment.
- Matching existing materials, such as reclaimed wood, stone, and custom millwork, after wall removal requires experienced local contractors.
- Mechanical systems, including radiant heating and whole-home ventilation, may need to be reconfigured when interior walls are removed.
FAQs
Does Open-Concept Living Work Well in Ski-In/Ski-Out Properties?
It can work very well, particularly when the layout is oriented toward the mountain and ski access point. The key is ensuring that the entry or mudroom functions as a proper transition zone so that wet gear, boots, and equipment don't spill into the open living space. A well-designed ski home separates the utility of the ski entry from the openness of the main level.
How Does Open-Concept Affect Heating Costs in a Vail Home?
Open floor plans require more energy to heat, given the larger air volume involved. Radiant floor heating is widely regarded as the most efficient system for open-concept mountain homes because it heats from the ground up without relying on air circulation. Paired with proper insulation and high-performance windows, an open-concept home in Vail can be thermally efficient, even at altitude.
Can a Closed-Concept Home in Vail Be Competitive on the Resale Market?
Yes, particularly if the floor plan is logical, the finishes are strong, and the views are well-framed. Some buyers prefer the acoustic separation and coziness of a more compartmentalized layout, especially for full-time mountain living.
The Right Layout for Mountain Life
Choosing a floor plan for your Vail home is ultimately a decision about how you live and what you value in a mountain property. Open-concept layouts offer advantages in light, views, and social flow; they also come with considerations. Neither approach is universally superior; both can produce outstanding homes in the right hands.
What matters most is that your floor plan works for your life in Vail. Our team at Griffin & Gardner knows this market deeply and can help you evaluate any property's layout, renovation potential, and resale outlook with clarity. Reach out to us today to start the conversation.
What matters most is that your floor plan works for your life in Vail. Our team at Griffin & Gardner knows this market deeply and can help you evaluate any property's layout, renovation potential, and resale outlook with clarity. Reach out to us today to start the conversation.